
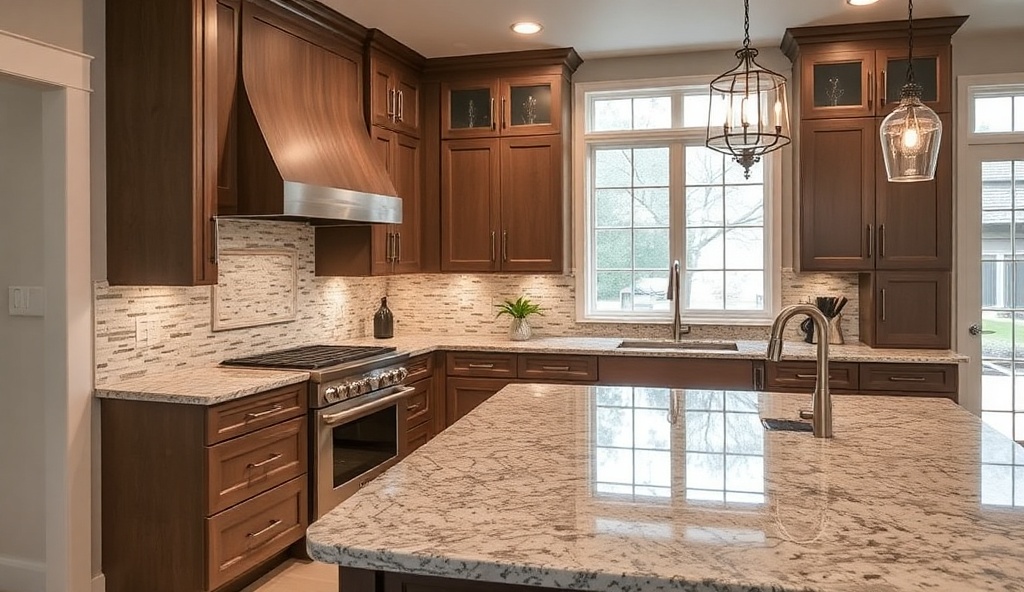
Kitchen remodeling is one of the most valuable home improvements—and one of the most complex. A successful kitchen remodel combines function, aesthetics, and code compliance into a space that improves daily life while increasing home value. This guide covers everything Austin homeowners need to know.
Why Kitchen Remodeling Matters
Your kitchen is where your family gathers, where you prepare meals, and often where guests congregate. A well-designed kitchen improves daily life while significantly increasing home value.
Benefits of Professional Kitchen Remodeling:
- Increased home value (50-60% ROI on average)
- Improved functionality and workflow
- Updated appliances and energy efficiency
- Better lighting and ambiance
- Increased resale appeal
- Enhanced kitchen safety and accessibility
Kitchen Remodeling Costs in Austin
Kitchen remodel costs vary significantly based on scope and quality choices.
| Remodel Type | Budget | Layout | Cabinets | Counters | Appliances | Timeline | ROI |
|---|---|---|---|---|---|---|---|
| Basic | $25K-$40K | Kept | Painted/Refaced | Laminate/Tile | Standard | 3-4 weeks | 55-65% |
| Mid-Range | $40K-$65K | Some Changes | Semi-Custom | Quartz/Solid Surface | Quality | 5-8 weeks | 50-60% |
| Premium | $65K-$100K+ | Significant | Custom | Premium/Granite | High-End | 8-12 weeks | 40-50% |
Budget Categories Explained:
Basic Kitchen Remodel: $25,000-$40,000
- Existing layout maintained
- Painted or refaced cabinets
- Laminate or basic tile countertops
- Standard appliances
- Updated fixtures
Mid-Range Kitchen Remodel: $40,000-$65,000
- Some layout modifications
- New semi-custom cabinets
- Solid surface or quartz countertops
- Quality appliances
- Upgraded fixtures and hardware
- Tile or engineered wood flooring
Premium Kitchen Remodel: $65,000-$100,000+
- Significant layout changes
- Custom cabinetry
- Premium countertops (quartz, granite)
- High-end appliances (professional-grade)
- Premium finishes throughout
- Hardwood flooring
- Custom lighting
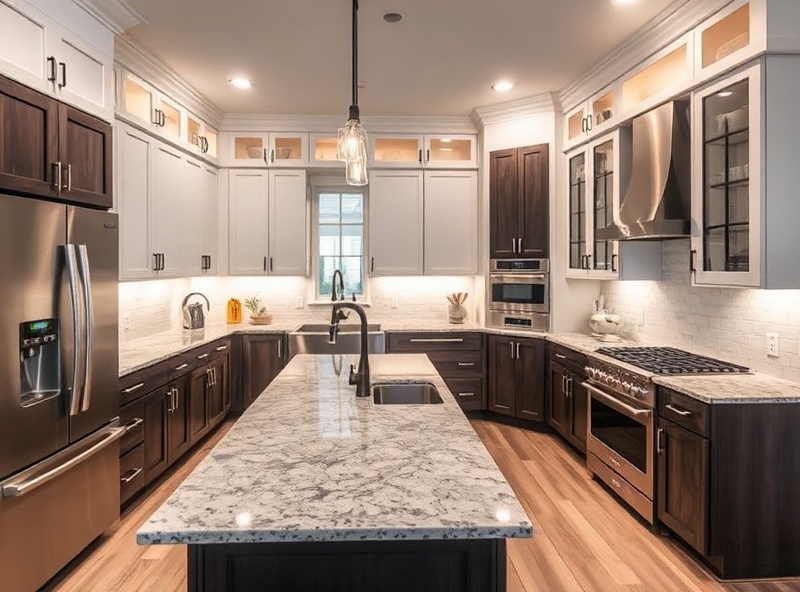
Kitchen Remodeling Timeline
Project duration depends on scope and complexity.
Basic Remodel: 3-4 weeks
- Minimal layout changes
- Appliance installation
- Paint and finishes
Standard Remodel: 5-8 weeks
- Cabinet and counter replacement
- Flooring installation
- Lighting upgrades
- Modest plumbing changes
Complex Remodel: 8-12 weeks
- Layout modifications
- Structural changes
- Electrical and plumbing relocation
- Custom details and finishes
- Permits and inspections
Step 1: Planning Your Kitchen Remodel
Successful kitchens start with detailed planning.
Define Your Vision:
- Gather inspiration images
- Identify must-have features
- Consider daily usage patterns
- Think about entertaining style
- Plan for family needs
Assess Your Current Kitchen:
- Measure dimensions
- Identify existing issues
- Consider traffic flow
- Evaluate lighting
- Note plumbing/electrical locations
Create Realistic Timeline:
- When do you need completion?
- Can you cook during remodel?
- Is phased approach better?
- What seasons work best?
Step 2: Kitchen Design Principles
Functional kitchen design follows proven principles.
The Kitchen Work Triangle:
- Stove, sink, refrigerator form working triangle
- Total perimeter should be 15-26 feet
- Minimizes unnecessary movement
- Improves cooking efficiency
Work Zones:
- Prep Zone: Counter space near sink
- Cooking Zone: Range with ventilation
- Cold Storage Zone: Refrigerator and nearby storage
- Cleanup Zone: Sink, dishwasher, trash
Workflow Optimization:
- Logical counter flow
- Adequate counter space (per running foot)
- Proper appliance placement
- Accessible storage
- Good lighting in work areas
Step 3: Choosing Kitchen Materials
Material selection impacts durability, maintenance, and aesthetics.
Cabinetry Options:
- Stock Cabinets: Pre-made, affordable, limited customization
- Semi-Custom: Some customization options, moderate cost
- Custom Cabinetry: Fully customized, premium cost, unlimited options
Countertop Materials:
- Quartz: Durable, non-porous, low maintenance, consistent appearance ($50-$100+ per sq ft)
- Granite: Natural stone, unique patterns, requires sealing, premium cost ($60-$150+ per sq ft)
- Laminate: Affordable, basic appearance, limited durability ($10-$40 per sq ft)
- Solid Surface: Seamless, repairable, mid-range cost ($50-$100 per sq ft)
Flooring Options:
- Hardwood: Warm, durable, requires maintenance, premium cost
- Tile: Durable, easy clean, good variety, mid-range cost
- Engineered Wood: Better moisture resistance, mid-range cost
- Laminate: Affordable, water-resistant options, decent durability
Backsplash Materials:
- Ceramic/Porcelain Tile: Classic, affordable, durable, easy to clean
- Glass Tile: Contemporary, reflective, easy to clean
- Natural Stone: Elegant, requires sealing and maintenance
- Stainless Steel: Modern, durable, fingerprint-prone
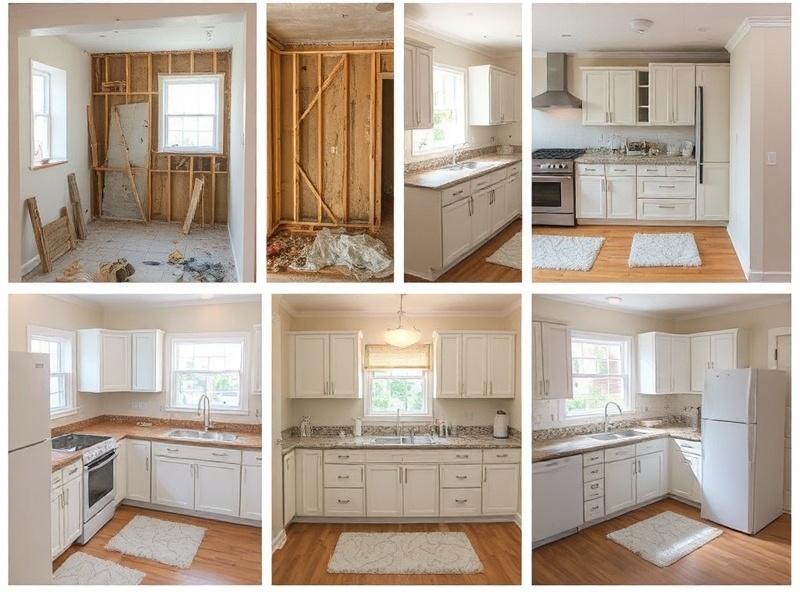
Step 4: Appliance Selection
Modern appliances improve efficiency and functionality.
Refrigerators: Look for energy-efficient models with good storage, ice maker, water dispenser
Ranges: Choose between gas (responsive heat control) or electric (easier to clean)
Dishwashers: Quiet operation and water efficiency are key features
Microwaves: Placement options: under-counter, over-range, or counter-top
Ventilation: Choose between range hood or downdraft system for proper ventilation
Energy Efficiency: ENERGY STAR models reduce utility costs over time
Step 5: Kitchen Lighting Design
Proper lighting improves function and ambiance.
Three Types of Lighting:
Task Lighting: Focused light for work areas
- Under-cabinet lights for countertops
- Pendant lights above island
- Recessed lights over sink
Ambient Lighting: General illumination
- Ceiling fixtures
- Recessed lighting
- Track lighting
Accent Lighting: Decorative highlights
- Under-cabinet displays
- Accent wall lights
- Feature lighting
Lighting Recommendations:
- Layer multiple light types
- Use LED for efficiency
- Include dimmers for flexibility
- Plan for adequate counter lighting
- Don’t forget task lighting over work areas
Step 6: Kitchen Layout Options
Different kitchen shapes suit different needs.
Galley Kitchen:
- Two parallel counters
- Efficient work flow
- Limited space
- Good for small homes
L-Shaped Kitchen:
- Two perpendicular walls
- Good work triangle
- Flexible island options
- Accommodates larger spaces
U-Shaped Kitchen:
- Three walls of cabinetry
- Excellent storage
- Good work triangle
- Requires larger space
Island Kitchen:
- Island provides additional counter
- Improves accessibility
- Good for entertaining
- Requires adequate clearance
Peninsula Kitchen:
- Partial island attached to existing wall
- Space-efficient option
- Provides additional seating
- Good for open-concept homes
Step 7: Kitchen Island Design
Islands are popular and functional kitchen features.
Island Considerations:
- Size: Minimum 2x3 feet, larger islands better
- Clearance: 36-48 inches around island recommended
- Function: Prep space, seating, storage, cooking
- Utilities: Plumbing, electrical, gas if needed
- Seating: Island can accommodate bar seating
- Lighting: Pendant lights above islands
Island Features:
- Prep sink
- Cooktop or range
- Additional counter space
- Bar seating
- Storage drawers and cabinets
- Electrical outlets
Step 8: Ventilation Systems
Proper ventilation is critical for kitchen comfort.
Ventilation Options:
- Range Hood: Mounted above stove, vents outside (most effective)
- Downdraft System: Suction at cooktop level, vents outside
- Ductless Hood: Recirculates and filters air (less effective)
Ventilation Size: CFM (cubic feet per minute) depends on:
- Stove power (BTU output)
- Kitchen size
- Ceiling height
- Cooking frequency
Ductwork: Proper ductwork is essential for ventilation effectiveness
Step 9: Kitchen Remodel Permits and Codes
Austin kitchen remodels must comply with building codes.
Permit Requirements:
- Electrical work requires permits and inspection
- Plumbing changes require permits and inspection
- Gas line work requires permits and inspection
- Structural changes require permits and inspection
- HVAC modifications may require permits
Code Compliance Issues:
- Electrical outlet spacing (outlets every 36 inches)
- Countertop clearance and height
- Sink and faucet standards
- Ventilation requirements
- Window and door regulations
Permits and timelines:
- Plan 2-4 weeks for Austin permitting
- Inspections needed at various stages
- ARRO handles all permit requirements
Step 10: During Kitchen Remodeling
Preparing for the construction phase.
Prepare for Disruption:
- Plan alternative cooking arrangements
- Arrange for temporary dining
- Protect adjacent spaces
- Plan delivery logistics
- Arrange appliance hookup
Communication:
- Daily updates from contractor
- Address issues immediately
- Approve any changes in writing
- Track timeline and costs
- Verify inspections pass
Common Kitchen Remodeling Mistakes to Avoid
Learn from others’ experiences.
Poor Planning: Rushing into remodel without clear vision leads to regrets
Inadequate Budget: Underestimating costs causes stress and compromises
Ignoring Functionality: Choosing beauty over function creates problems
Cheap Materials: Low-cost materials fail and require replacement
Inadequate Storage: Modern kitchens need ample storage and organization
Poor Lighting: Insufficient lighting makes kitchen unwelcoming
Trendy Choices: Highly trendy designs age quickly and feel dated
Layout Mistakes: Poor workflow impacts daily use
ROI on Kitchen Remodeling
Kitchen improvements provide excellent return on investment.
Typical ROI:
- Mid-range kitchen: 50-60% return
- Premium kitchen: 40-50% return
- High-end custom: 30-40% return
Best ROI Items:
- New appliances
- Cabinet and counter updates
- Flooring
- Paint and finishes
- Lighting improvements
Lower ROI Items:
- Trendy colors (date quickly)
- Highly specialized features
- Custom details beyond function
Working with a Kitchen Remodeling Contractor
Choosing the right contractor is critical.
What to Look For:
- Licensed contractor
- Comprehensive insurance
- Kitchen remodeling experience
- Professional references
- Detailed written estimate
- Clear warranty
- Good communication
Questions to Ask:
- Kitchen remodeling experience?
- How do you handle permits?
- What’s your timeline approach?
- How do you manage changes?
- What warranty do you provide?
- Can you provide references?
- How do you communicate progress?
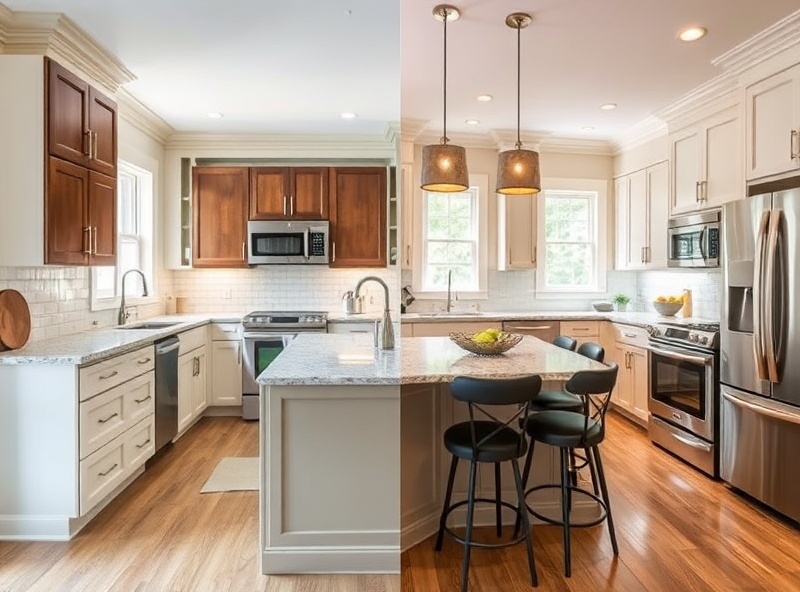
Frequently Asked Questions About Kitchen Remodeling
How long does a kitchen remodel take?
Kitchen remodels typically take 3-12 weeks depending on scope. Basic updates with minimal layout changes take 3-4 weeks. Mid-range projects with cabinet and flooring changes take 5-8 weeks. Complex remodels with structural changes and layout modifications take 8-12 weeks or longer.
Can I cook during my kitchen remodel?
It depends on the project phase. During demolition, cooking won’t be possible. During cabinet installation and finishing, you may have limited access. Plan for alternative cooking arrangements (eating out, temporary kitchenette in another room). ARRO will coordinate timing to minimize disruption.
What’s included in a kitchen remodeling estimate?
A comprehensive estimate should include: demolition and removal, structural work, electrical and plumbing, cabinetry and counters, appliances, flooring, lighting, finishes, and labor. ARRO provides detailed line-item estimates so you know exactly what’s included.
Can I change the kitchen layout significantly?
Yes, but structural changes affect cost and timeline. Layout changes may require plumbing and electrical relocation, permit inspections, and structural modifications. These add cost and timeline but create better function. Discuss layout goals early with your contractor.
What’s the best countertop material for durability?
Quartz and granite are the most durable options. Quartz is non-porous, never needs sealing, and resists stains and scratches. Granite is natural stone with unique beauty but requires periodic sealing. Both outlast laminate and solid surface materials significantly.
How much does kitchen remodeling add to home value?
Kitchen remodeling typically returns 50-60% of investment in home value. For a $50,000 kitchen remodel, you might expect $25,000-$30,000 in increased home value. Mid-range remodels typically provide the best ROI compared to ultra-premium or basic updates.
Should I choose trendy kitchen designs?
While trendy designs look great initially, they date quickly. Choose timeless design fundamentals and use finishes/colors for trendy touches that can be easily updated. ARRO recommends classic design with current finishes and hardware for longevity.
Do I need permits for my kitchen remodel?
Yes. Austin requires permits for any electrical work, plumbing changes, gas line modifications, and structural work. ARRO handles all permit coordination. Permits ensure code compliance and provide inspections for quality assurance.
Conclusion
Kitchen remodeling transforms your home’s most important room. Success requires careful planning, realistic budgeting, quality materials, and skilled installation. Whether you’re doing a basic update or a luxury renovation, a well-executed kitchen remodel improves daily life and home value.
ARRO Construction specializes in Austin kitchen remodels from concept through completion. We handle design, permit coordination, professional installation, and quality assurance.
Contact ARRO Construction for a free kitchen remodeling consultation.