
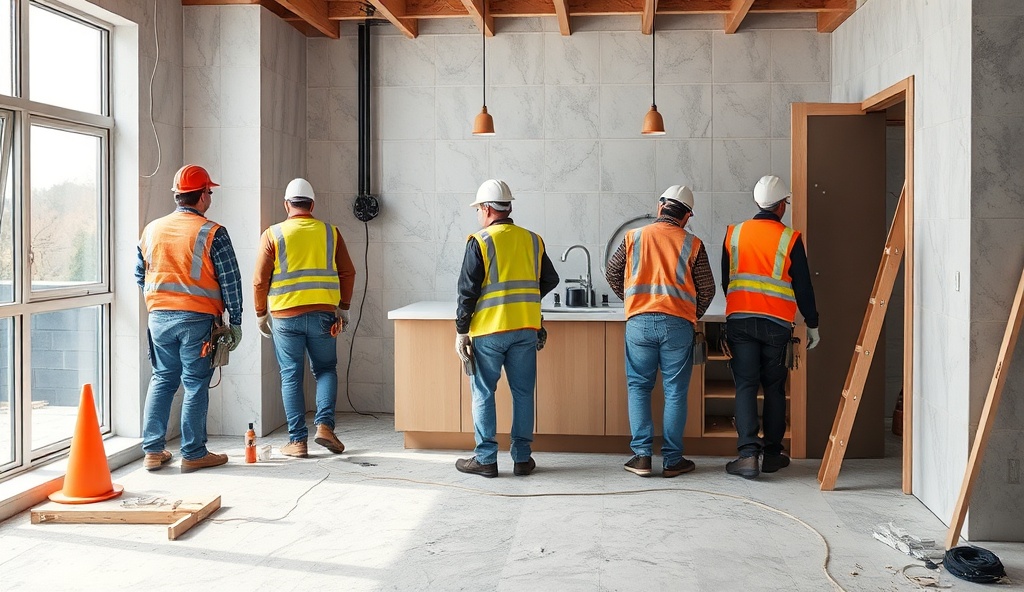
Construction projects create significant changes to your home and daily life. Understanding what to expect throughout the process helps you prepare emotionally and logistically. This guide walks through a typical remodeling project timeline.
Pre-Construction Phase (2-4 Weeks Before)
Before construction begins, preparation is critical.
Permit and Inspection:
- Final permits obtained
- Site inspections scheduled
- Inspectors verify plans compliance
- Building department approves scope
Material Ordering:
- Long-lead items ordered (cabinets, appliances, custom pieces)
- Materials scheduled for delivery
- Timing coordinated with construction schedule
Crew Coordination:
- Subcontractors scheduled
- Equipment arranged
- Tool and supply logistics planned
- Weather considerations evaluated
Home Preparation:
- Create work zones (where contractors work)
- Establish rest zones (where family lives)
- Plan temporary kitchen/bathroom arrangements
- Move valuable items and furniture
- Protect floors and adjacent areas
Communication:
- Final walkthrough with contractor
- Discuss daily schedule and hours
- Confirm parking and access
- Clarify contact and communication
- Review any special requests
- Confirm timeline and milestones
Project Kickoff: Week 1
The first week sets the tone for the entire project.
Site Setup:
- Construction permits posted
- Tool storage and work area organized
- Protective coverings installed
- Dust containment set up
- Dumpster or debris removal arranged
- Temporary barriers erected
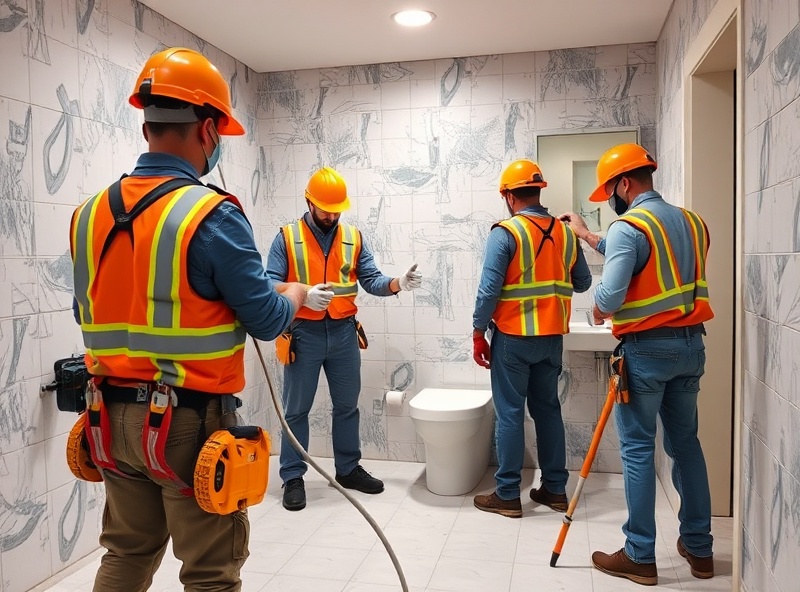
Demolition Phase:
- Existing materials removed
- Proper disposal or recycling
- Structural elements assessed
- Hidden conditions identified
- Asbestos testing if applicable
What You’ll Experience:
- Significant noise and dust
- Disruption to daily routines
- Workers present 7am-4pm (or agreed hours)
- Frequent deliveries
- Continuous activity
- Debris and mess
- Temporary inconvenience
Daily Schedule: Most construction runs:
- Start: 7-8 am
- Lunch: 30 minutes (11am-12pm)
- End: 4-5 pm
- Weekend: Usually Saturday work, Sunday off
Weeks 2-4: Major Construction Phase
The bulk of construction work happens mid-project.
Structural Work:
- Walls removed or built
- Framing installed
- Openings created or closed
- Structural reinforcement added
- Load-bearing work inspected
Rough Mechanicals:
- Electrical roughing (wiring, boxes)
- Plumbing roughing (pipes, drains)
- HVAC ductwork installed
- Gas lines run if applicable
- Building inspections of rough work
What You’ll Experience:
- Extensive hammering and noise
- Heavy equipment operation
- Significant dust generation
- Tool noise throughout day
- Multiple trades working simultaneously
- Deliveries and equipment staging
- Daily changes and progress
Temporary Adjustments:
- Using temporary bathrooms
- Cooking in alternative location (or not at all)
- Living with construction dust
- Tolerating constant activity
- Working around contractor schedule
Inspections:
- Rough electrical inspection
- Rough plumbing inspection
- Framing inspection
- HVAC inspection
- Building department verifications
Weeks 5-7: Finalization Phase
Final systems installation and preparation for finishes.
System Installation:
- HVAC system tested and balanced
- Plumbing system tested
- Electrical system tested
- Gas lines tested if applicable
- All systems commissioned
Insulation and Moisture Control:
- Wall insulation installed
- Vapor barriers placed
- Air sealing completed
- Moisture management systems installed
Drywall/Surfaces:
- Drywall or blocking installed
- Waterproofing applied (bathrooms)
- Substrate prepared for finishes
What You’ll Experience:
- Less noise than previous phases
- More organization visible
- Progress becoming apparent
- Still significant disruption
- Cleaner than earlier phases
- Preparation work ongoing
Final Inspections:
- Insulation inspection
- Final electrical inspection
- Final plumbing inspection
- Drywall inspection
- Overall code compliance check
Weeks 8-10: Finish Phase
Beautiful finishes transform the space.
Flooring Installation:
- Subfloor preparation
- Flooring material installation (tile, wood, laminate)
- Grout application and curing
- Floor sanding and finishing if hardwood
Tile and Wet Area Finishing:
- Backsplash installation
- Shower/tub area finish
- Waterproofing verification
- Grout sealing
Cabinet and Counter Installation:
- Cabinets installed and leveled
- Countertops cut and installed
- Hardware installed
- Backsplash finished
- Surface protection removed
Painting:
- Walls primed and painted
- Trim painted
- Doors and frames finished
- Touch-ups completed
What You’ll Experience:
- Visible transformation
- Less dust than earlier phases
- More pleasant work environment
- Closer to completion
- Excitement about final result
- Some ongoing disruption
Weeks 11-12: Final Completion
The home stretch toward project completion.
Fixture Installation:
- Light fixtures installed
- Plumbing fixtures installed
- Hardware and accessories
- Appliances installed and tested
- HVAC registers installed
Final Systems:
- Electrical system final testing
- Plumbing system final testing
- HVAC system final balancing
- All systems fully operational
Quality Control:
- Detailed final walkthrough
- Punch list created
- Any issues identified and corrected
- Quality verification
- Final inspections
Cleanup:
- Extensive cleaning
- Debris removed
- Protective coverings removed
- Areas restored
- Site cleaned completely
What You’ll Experience:
- Space nearly complete
- Minimal disruption
- Excitement about results
- Final walkthrough and punch list
- Last-minute adjustments
- Near-final inspection
Final Walkthrough and Handover
Project completion includes final walkthrough and documentation.
Final Walkthrough:
- You walk through with contractor
- Verify all work completed
- Identify any punch list items
- Test all systems
- Confirm quality
- Review documentation
Punch List:
- Any incomplete work noted
- Cosmetic touch-ups listed
- Minor adjustments documented
- Timeline for completion
Documentation Provided:
- Warranty documentation
- Manufacturer information
- Paint colors and specifications
- Material specifications
- Installation instructions
- Maintenance recommendations
- Warranty registration
Final Payment:
- Final invoice provided
- Retainage (5-10%) due upon completion of punch list
- Final payment made after verification
- Lien waivers signed
Living in a Construction Zone
Tips for surviving the construction process.
Create Temporary Arrangements:
- Plan alternative cooking location (restaurant, grill, microwave)
- Arrange temporary bathroom if needed
- Set up temporary living space
- Create comfortable sleeping arrangements
- Plan for minimal disruption to sleep
Protect Your Spaces:
- Close doors to work zones
- Seal doorways with plastic if needed
- Run exhaust fans to control dust
- Use HVAC to filter air
- Cover furniture in adjacent areas
- Remove valuables from work areas
Establish Boundaries:
- Define work hours
- Establish break areas
- Clarify parking
- Create access agreements
- Identify restricted areas
Stay Organized:
- Keep receipts and documents
- Track expenses
- Document progress with photos
- Maintain communication log
- Keep warranty information organized
Manage Expectations:
- Understand disruption is temporary
- Anticipate delays (weather, permits, surprises)
- Stay positive about the end result
- Communicate concerns promptly
- Work collaboratively with contractor
What Can Go Wrong and How to Handle It
Common issues and solutions.
Permit Delays: Can delay project start or progression
- Maintain communication with city
- Ask contractor to expedite if possible
- Plan buffer time in schedule
Structural Issues: Unexpected problems discovered
- Get assessment of scope and cost impact
- Discuss options with contractor
- Authorize fixes in writing via change order
Material Delays: Items don’t arrive on schedule
- Contractor should have contingency plans
- Discuss timeline impact
- Arrange alternative materials if needed
Weather Issues: Rain or extreme conditions impact progress
- Indoor work continues, outdoor work delays
- Understand weather is beyond control
- Have contingency schedule
Subcontractor Issues: Trades don’t show up or quality concerns
- Contractor responsible for scheduling
- Quality concerns addressed immediately
- Contractor coordinates fixes
Scope Creep: Additional work requests during project
- All changes approved in writing (change order)
- Cost impact documented
- Timeline impact discussed
- Avoid scope creep to stay on schedule and budget
Communication During Construction
Clear communication prevents most problems.
Daily Communication:
- Brief morning discussion about day’s work
- Any questions addressed immediately
- Progress updates
- Issues raised and resolved
Weekly Communication:
- Formal progress meeting
- Timeline verification
- Budget review
- Upcoming work discussion
- Questions answered
Issue Resolution:
- Problems addressed immediately
- Discussion and options presented
- Written documentation (change orders)
- Clear next steps
Documentation:
- Photos of progress
- Written daily logs
- Change order documentation
- Permit and inspection records
- Payment records
Timeline Variations by Project Type
| Project Type | Duration | Demolition | Main Work | Finishes | Permits | Complexity |
|---|---|---|---|---|---|---|
| Kitchen Remodel | 5-12 weeks | 1-2 weeks | 3-6 weeks | 2-4 weeks | 2-4 weeks | Medium-High |
| Bathroom Remodel | 4-8 weeks | 1 week | 2-4 weeks | 1-3 weeks | 1-3 weeks | Medium |
| Full Home Remodel | 12-24 weeks | 2-3 weeks | 6-12 weeks | 3-6 weeks | 3-6 weeks | Very High |
| Addition | 16-24 weeks | 1-2 weeks | 8-12 weeks | 4-6 weeks | 4-8 weeks | Very High |
| Flooring Only | 2-4 weeks | Few days | 1-2 weeks | 1 week | 1 week | Low |
| Paint & Finishes | 2-3 weeks | None | 1-2 weeks | 1 week | None | Low |
Different projects have different timelines and phases. Use this chart to understand typical duration and what to expect in each project type.
Detailed Timeline by Phase
Frequently Asked Questions About Construction Timeline
How long does construction actually take?
Typical kitchen remodels take 5-12 weeks; bathrooms take 4-8 weeks; full home remodels take 12-24 weeks. Timelines vary based on scope, permits, material availability, and whether structural work is needed. Always ask your contractor for detailed timeline and understand permits can add 2-4 weeks. Build buffer time—delays happen.
What if my contractor runs behind schedule?
Discuss delays immediately with your contractor. Weather, permits, supply delays, and unexpected issues are common reasons. Understand that some delays (permits, weather) aren’t contractor’s fault. If contractor is disorganized, address it formally. Get written timeline updates weekly. Have contingency plans for extended projects.
How much noise and dust should I expect?
Demolition and framing phases create significant noise (7am-4pm). Expect constant hammer noise, power tool sounds, and heavy equipment. Dust generation varies—water misters help reduce it. More serious disruptions happen weeks 1-4. Later phases (painting, finishing) are quieter. Plan activities outside the home during peak noise times.
Can I stay in my home during renovation?
Yes, but with significant disruption. Kitchen remodels require alternative cooking; bathroom remodels require temporary bathroom arrangements. Set up separate work and living zones. Expect dust penetration despite barriers, plan for noise and activity, and understand meal preparation becomes challenging. Some homeowners move to hotel temporarily—evaluate your comfort level.
How do I manage contractor access and parking?
Establish clear ground rules before construction starts. Discuss parking location, gate access, bathroom access, break areas, and hours. Ensure contractors respect family spaces. Clarify what areas are off-limits. Create vehicle access that minimizes disruption. Include these details in your contract. Clear communication prevents conflicts.
What happens if something unexpected is discovered?
Contractors often find surprises: hidden damage, structural issues, buried utilities, code problems. Expect this as normal. Get contractor assessment of scope and cost impact. Discuss options with contractor. Authorize fixes in writing via change order. Have 10-15% contingency budget for surprises. Don’t panic—this is common and manageable.
What if material I ordered doesn’t arrive on time?
Material delays happen frequently due to supply chain issues. Contractor should have contingency materials available or timeline adjustments planned. Discuss impact on timeline with contractor immediately. Consider alternative materials if needed. Higher-end custom items create more delay risk than standard products—plan ahead for long lead items.
How do I prevent problems during construction?
Clear communication is key. Have morning briefings, weekly meetings, and written documentation. Address issues immediately. Keep track of changes in writing (change orders). Take photos of progress. Stay organized with receipts and warranty information. Visit site regularly to verify work quality. Regular communication prevents most problems.
After Construction: The New Normal
Life after construction.
New System Operation:
- Learn appliance operation
- Understand HVAC system
- Plumbing fixture use
- Electrical circuit layout
- System maintenance
Warranties and Service:
- Register product warranties
- Keep documentation
- Schedule recommended maintenance
- Know service contact information
- Address issues under warranty
Maintenance Requirements:
- Paint touch-ups as needed
- Grout sealing (1 year)
- Caulk maintenance
- System maintenance
- Regular cleaning
Conclusion
Home remodeling creates temporary disruption for lasting improvement. Understanding what to expect helps you prepare mentally, logistically, and emotionally. Clear communication with your contractor throughout the process helps ensure success and satisfaction with the final result.
ARRO Construction manages every phase of the remodeling process with clear communication, professional execution, and commitment to minimizing disruption while delivering quality results.
Contact ARRO Construction to start your remodeling project with confidence.